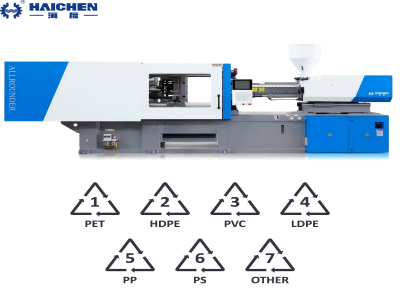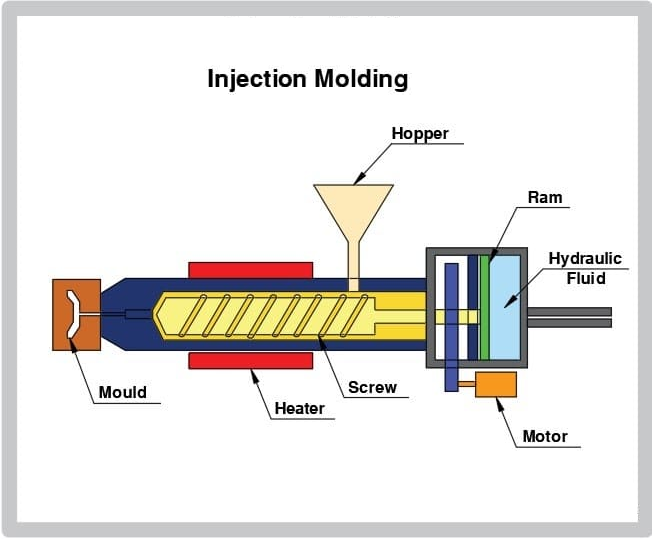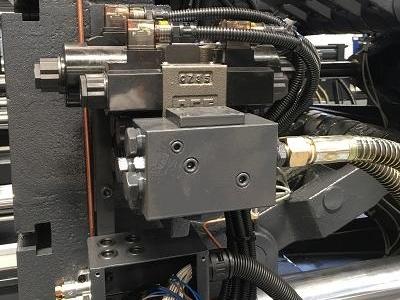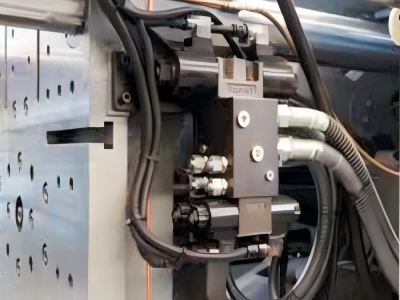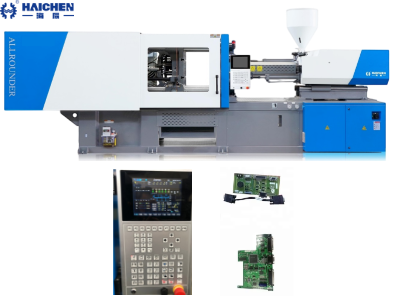
Injection molding tie bar repair needs to be selected according to the material characteristics, the degree of damage and the use scenario.
Repairing a broken injection molding tie bar also called a tie rod or pull rod requires precision and adherence to safety protocols.
Repairs are often more economical than replacement, but thorough inspection and quality control are crucial to ensure the repair’s success.
Haichen has an impeccable track record of more than 20 years of providing quality repair of completely fractured tie bars.
Repairing tie bars and nuts is a fast and economical solution for getting your machine up and running again without compromising on quality.
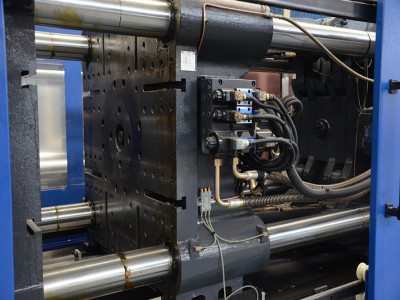
Analysis of the causes of tie rod fracture
- Fatigue destruction
- Overload fracture
- Temperature strain
- Compound stress failure
- Instantaneous impact destruction
Fatigue destruction
Stress concentration points: at the abrupt step of the shaft diameter.
Such as the transition zone between the thread and the optical axis, surface scratches, and missing retract grooves.
Material defects
Insufficient surface hardness due to improper heat treatment (target hardness should be HRC45-50), internal inclusions or microscopic cracks.
Alternating load
The operating frequency of the injection molding machine is usually 15-30 times/minute.
Which causes the tie rod to be subjected to high-frequency alternating stress.
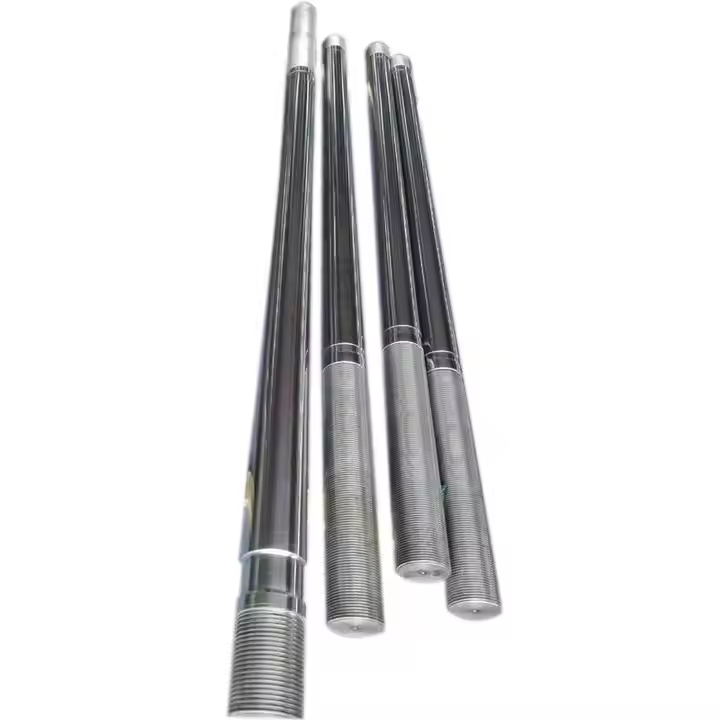
Overload fracture
The four rods are not synchronized
When the length error of the four tie rods exceeds 0.05mm.
The short rod may withstand more than 2 times the design value.
Overshoot of clamping force
The operator blindly increases the clamping force in order to eliminate flash.
Typical error: more than 120% of the rated value of the equipment.
Temperature strain
When the temperature difference of the tie rod exceeds 20°C.
The long rod is constrained by the other three rods to produce thermal stress (calculation formula: σ=αEΔT, α=11.7×10⁻⁶/°C, E=210GPa).
Compound stress failure
During mold opening, when the hydraulic system releases pressure at a speed exceeding 0.5 m/s.
This rapid release generates a peak impact load reaching up to 1.8 times the static load.
Instantaneous impact destruction
When mold opening triggers a pressure release speed above 0.5m/s, the resulting impact load peaks at 1.8 times the static load.
Lack of maintenance
The thread wear depth > 0.3mm was not repaired in time, resulting in a deterioration of the stress distribution.
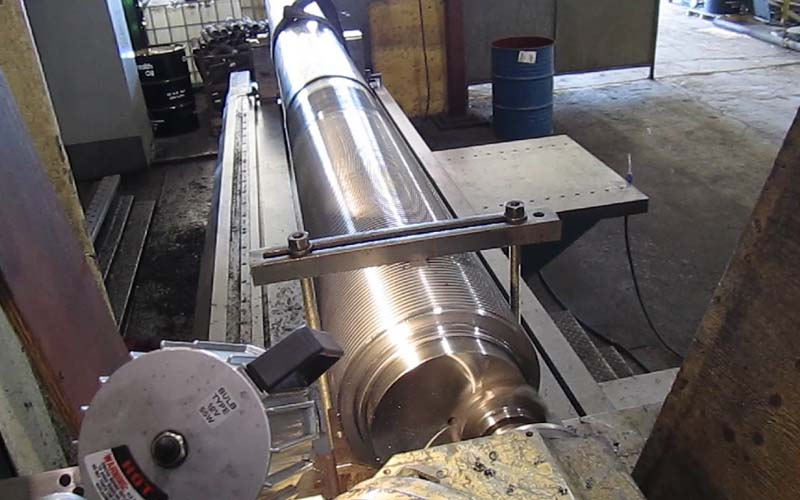
Step-by-Step Repair Procedure
- Damage Assessment
- Removal of Broken Bar
Damage Assessment
Inspect break location:Thread root most common failure point due to stress concentration.
Center section indicates material fatigue or overload.
Check adjacent tie bars: Measure stretch with a strain gauge tolerance: ≤0.05% elongation.
Removal of Broken Bar
Tools: Hydraulic jacking nuts + torque multiplier e.g., Enerpac system.
Sequence:Loosen nuts on unbroken bars reduce tension evenly.
Extract broken bar using a tie bar extractor tool.
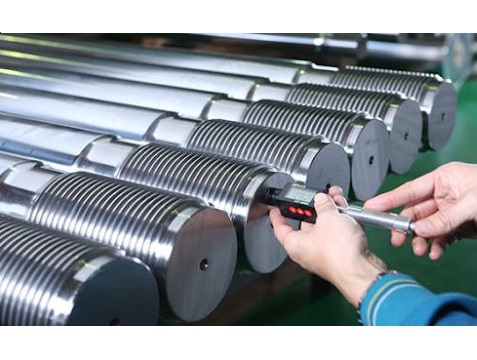
Repair injection molding tie bar by material
- Aluminum alloy injection molding tie bar repair
- Stainless steel injection molding tie bar repair
Aluminum alloy injection molding tie bar repair
Minor deformation/scratches
Use a wooden or plastic hammer to repair the false knock and avoid direct knocking with metal tools.
When the surface coating shows damage, immediately combine pine oil with matching-color powder.
Next, spread the mixture evenly over the damaged section.
After that, activate a heat gun to complete the drying and curing process.
Severe deformation/fracture
First, technicians use welding aluminum nails or pull tabs for drawing repair.
Next, they adjust the parameters with special welding machines.
After completing the repair, they check the straightness.
If necessary, they then reduce the fire to relieve stress.
Precautions
Avoid grinding with high-speed grinding wheels to prevent softening of materials caused by high temperature.
There may be color difference on the surface after repair, and the anti-corrosion layer needs to be resprayed.
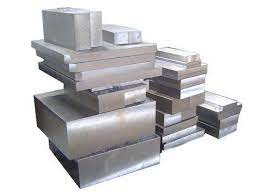
Stainless steel injection molding tie bar repair
Scratches/pits
Use a tool and die repair machine for welding, use 0.02mm stainless steel sheet or steel tape measure sheet for welding consumables.
And clean the surface with acetone before welding.
Fracture repair
To ensure optimal weld strength, employ TIG welding during the repair process.
Subsequently, polish the welded area thoroughly to minimize stress concentration points.
Anti-corrosion treatment
The repaired area needs to be re-coated with fluorocarbon or anodized.
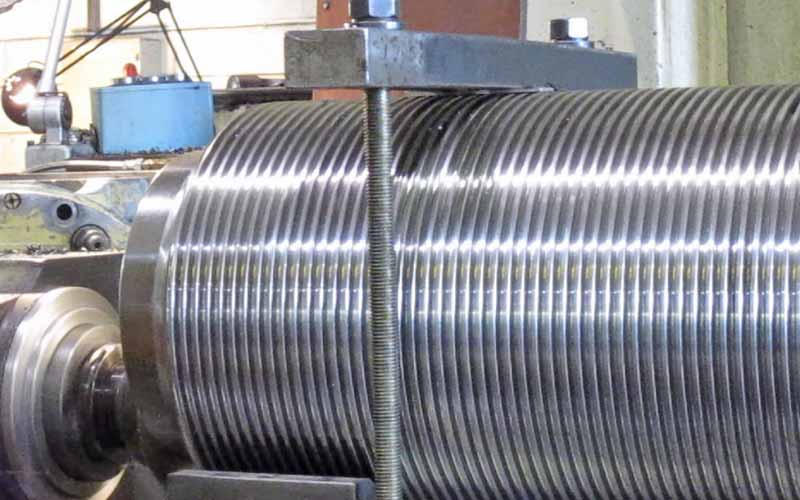
Injection molding tie bar post-repair strength test criteria
- Mechanical property testing
- Functional verification
Mechanical property testing
Tensile strength
According to GB/T 1040.2 standard, laboratories must test the A1 type injection specimen at 50mm/min under controlled conditions of 23°C±2°C and 50% relative humidity.
Furthermore, the standard mandates that the specimen’s strength should exceed 90% of the raw material’s original value.
Impact strength
cantilever notched impact test (GB/T 1843), the repair area shall bear not less than 80% of the original design value.
Fatigue performance
The metal tie rod needs to pass the 10 million cyclic load test, the maximum stress is 80% of Rp0.2, and the stress amplitude is ≥ 100MPa.
Functional verification
Fitting clearance
The gap between the steel tie rod and the barrel is ≤ 0.1mm.
And the deviation needs to be reworked or replaced.
Anti-corrosion performance
The thickness of the galvanized layer ≥ 30μm, and the spray layer has passed the salt spray test for 500 hours.